Leave a Message

Thank you for your message. I will be in touch with you shortly.

4828 180th Street SW
SEE ALL PHOTOS
4828 180th Street SW
Sold

4828 180th Street SW

4828 180th Street SW, Lynnwood, WA 98037

$700,000
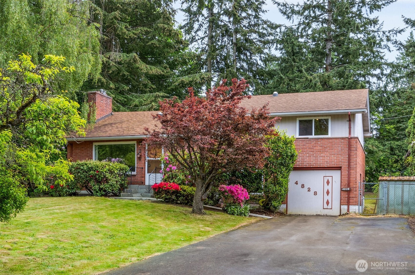
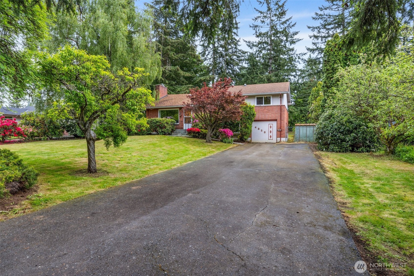
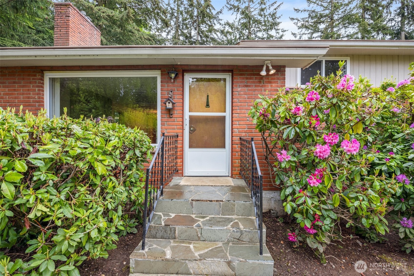
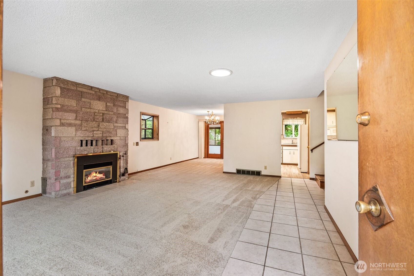
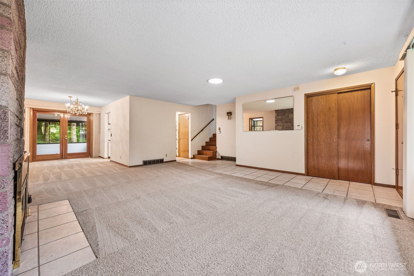
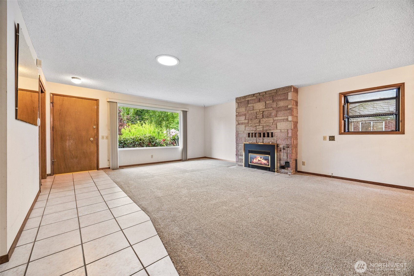
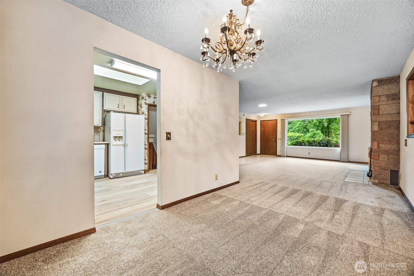
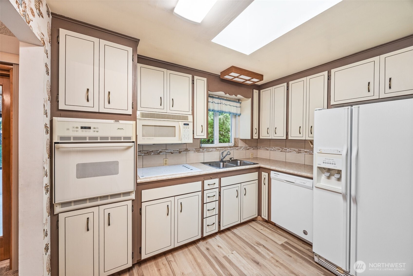
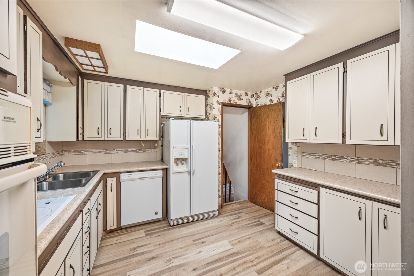
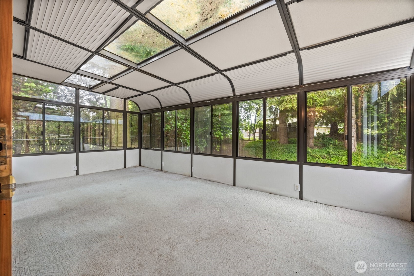
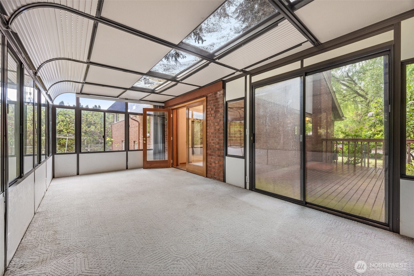
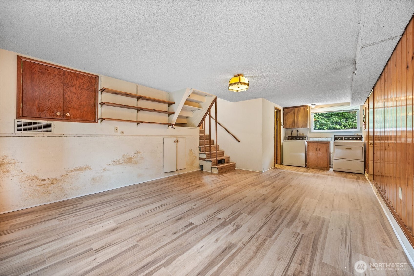
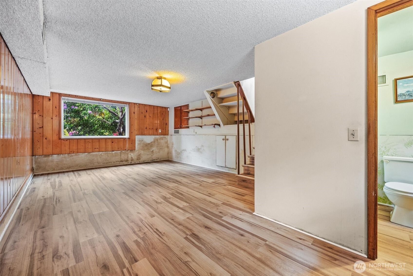
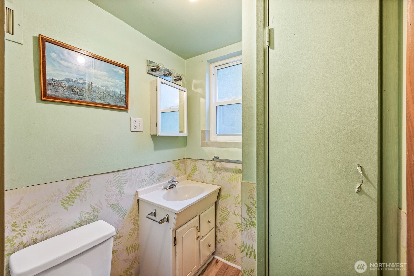
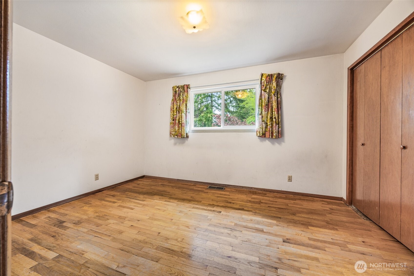
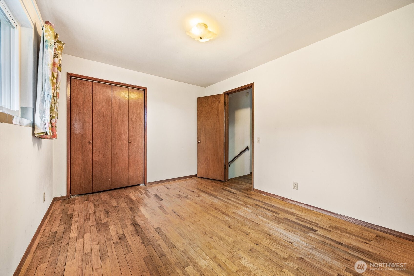
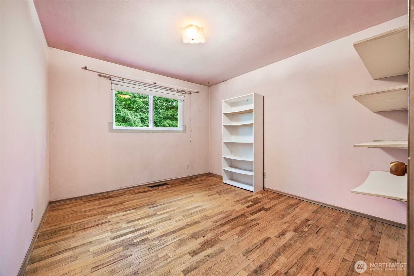
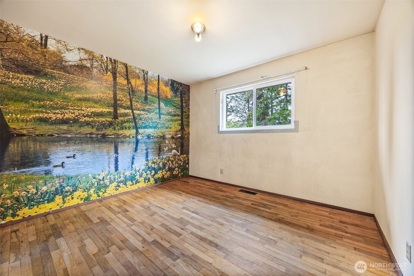
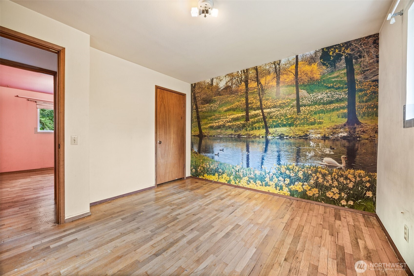
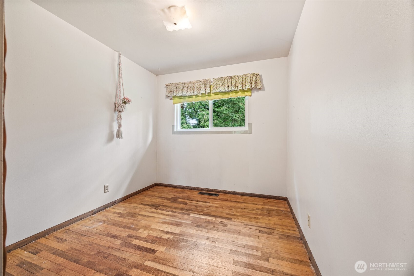
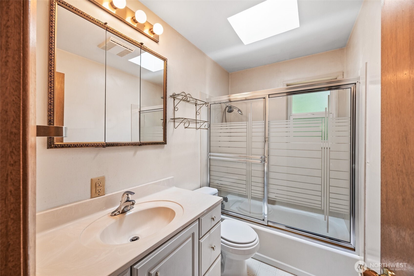
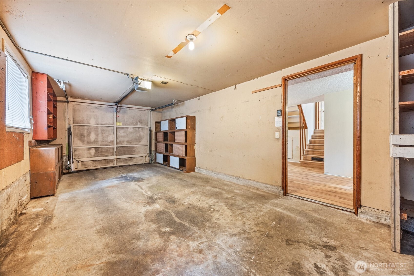
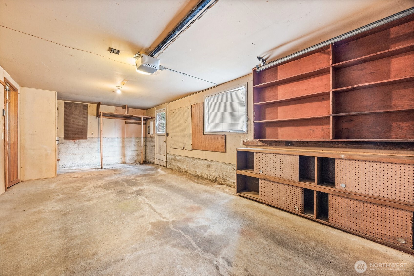
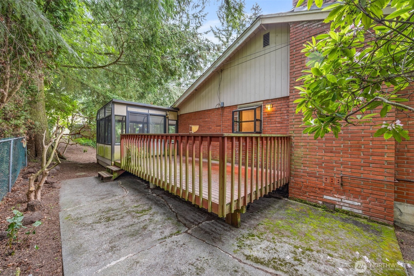
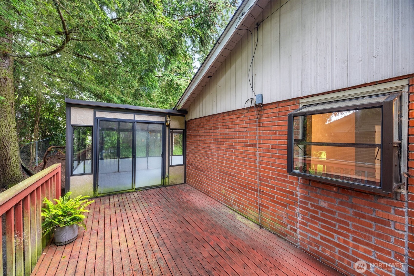
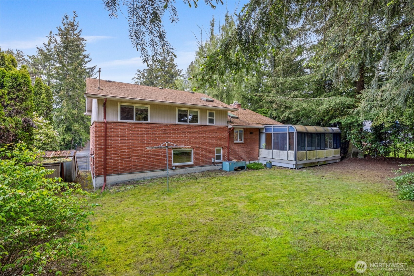
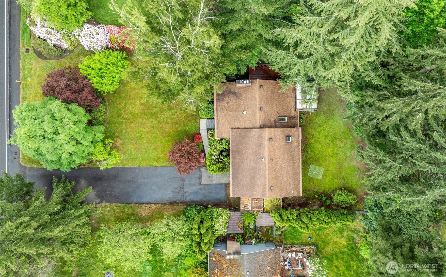
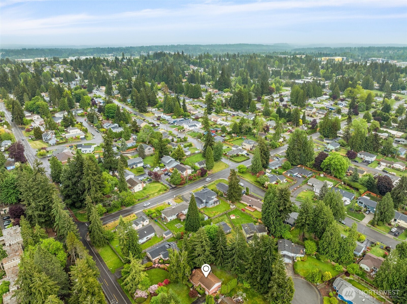
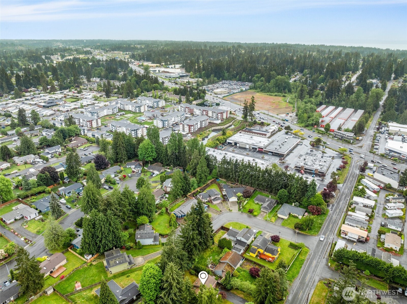
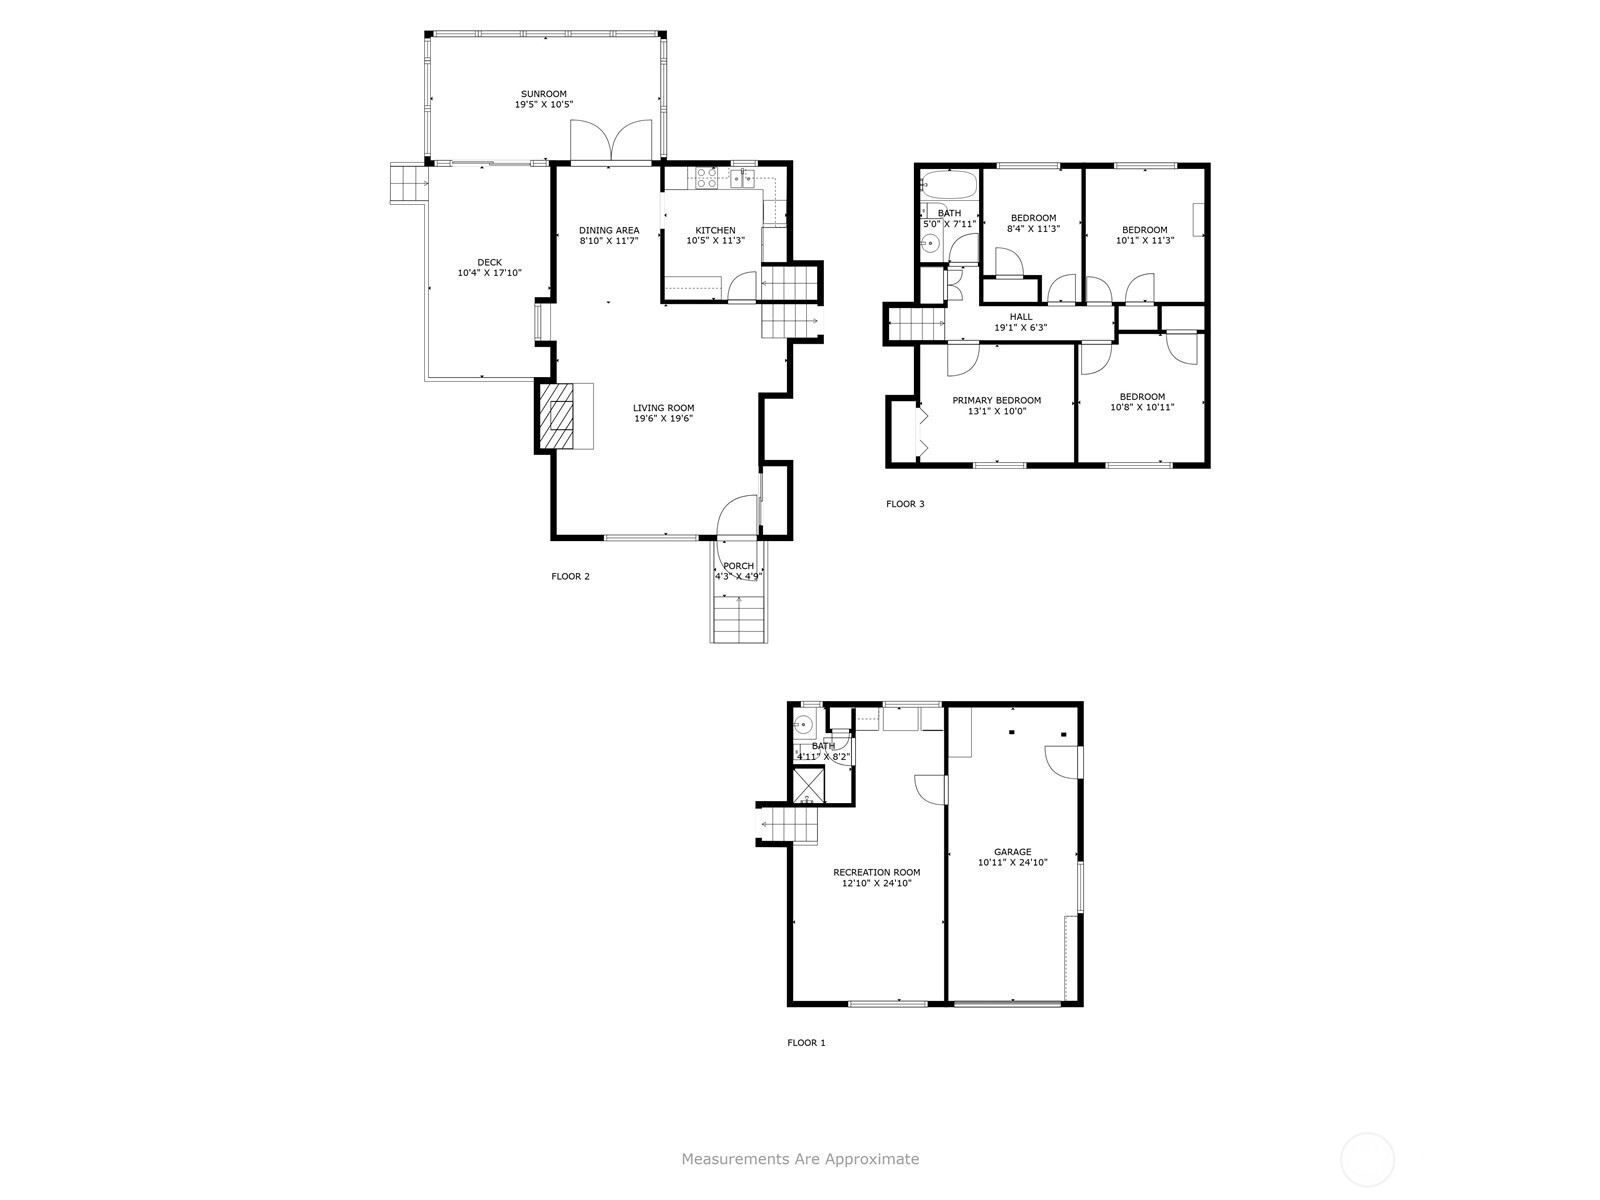
Great opportunity for investors or buyers eager to add value! On the market for the first time in decades, this 4-bed, 1.75-bath Lynnwood home is full of potential & ready for your personal touch. The main level features new carpet in the living room & kitchen with access to a bright sunroom & back deck--ideal for indoor/outdoor living. Upstairs offers all 4 bedrooms & 1 full bath w/original hardwoods. The lower level includes a spacious bonus room, 3/4 bath, laundry area & access to the 1-car garage. Enjoy new LVP flooring in the lower level & kitchen. Long driveway, mature landscaping & prime location just minutes to I-5, Alderwood Mall, Edmonds College, light rail, shopping, dining & more. Investor or visionary buyer--this is your chance!

4
beds

2
baths

1,681 Sq.Ft. LIVING AREA

0.32 Acres lot
Davey Wilde

Davey Wilde

Features & Amenities

Interior

  • total bedrooms4
  • Total bathrooms2
  • full bathroom1
  • three quarter bathroom1
  • Flooring Hardwood, Laminate, Vinyl, Carpet
  • Fireplace Gas
  • APPLIANCES Dishwasher(s), Dryer(s), Microwave(s), Refrigerator(s), Stove(s)/Range(s), Washer(s)
  • other interior Features Fireplace, Water Heater

Area & Lot

  • Status Sold
  • Living Area1,681 Sq.Ft.
  • Total Area1,681 Sq.Ft.
  • Lot Area0.32 Acres
  • MLS® ID2377021
  • TypeResidential
  • YEAR BUILT1957
  • NeighborhoodLynnwood
  • Elementary SchoolLynnwood Elem
  • Middle SchoolBrier Terrace Mid
  • High SchoolLynnwood High
  • School DistrictEdmonds

Exterior

  • STORIES3
  • Garage Space1.0
  • water SourcePublic
  • roofComposition
  • parkingAttached Garage
  • HEAT TYPEForced Air
  • AIR CONDITIONINGHeat Pump
  • sewerSewer Connected
  • SubstructureBlock
  • other exterior FeaturesBrick

Financial

  • Sales Price$700,000
  • Real Estate Tax $5,112/yr

Lynnwood

47.8209° N, 122.3151° W

Explore

Let’s Get Started

I am committed to guiding you every step of the way—whether you're buying a home, selling a property, or securing a mortgage. Whatever your needs, I've got you covered.

Follow Me on Instagram